Get $1,612 Cash Back
13052 COUNTY ROAD 24 ROAD, Trent Hills — listed at $644,900. Earn buyer cashback at closing. No catches, just more money in your pocket.
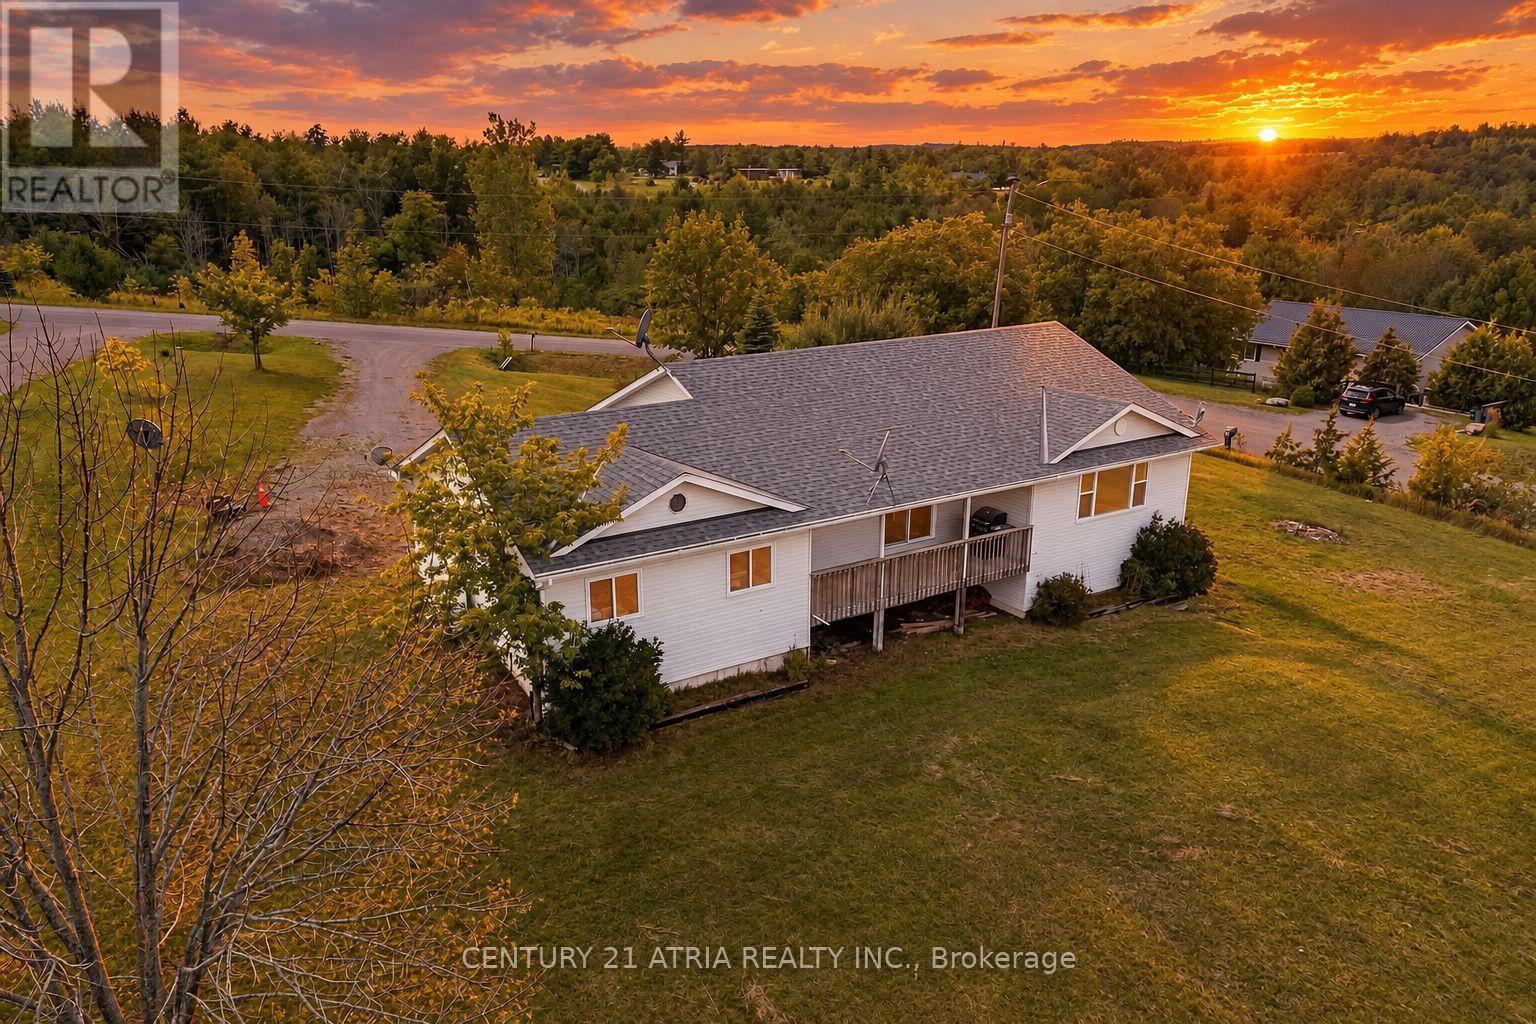
You'll never tire of the magnificent views and fabulous sunsets from this home! As the saying goes "you can see for miles" from this spacious and sun-filled custom bungalow with a lower level walk-out set on a very private 1.38 acre hillside lot. The area is noted for its historic century farmsteads. Perfect for downsizing, yet large enough for guests with over 2000 sq ft of living space, with 4 bedrooms and 2 full baths. Streaming with light, the open chef's kitchen offers ample counter space; a centre island and a walk-out to the bbq on the outdoor deck -- great for families and casual entertaining. The ground level offers a walk-out to the drive shed and gardens, and boasts a relaxing family/recreation room with a cozy wood-burning stove, along with a separate guest bedroom with an ensuite bathroom and walk-in shower. Freshly painted and in immaculate shape--ready for you to make it your home. The current sellers enjoy this property as a mini hobby farm. Just minutes to the popular arts Village of Warkworth and the Port of Hastings for restaurants, cafes, shops, golfing, swimming and boating. Only 30 minutes to Cobourg for VIA Rail and approximately 90 minutes to the GTA. See virtual tour video. (id:60164)
| Room | Level | Dimensions |
|---|---|---|
| Living room | Main level | 5.37 x 4.15 meters |
| Dining room | Main level | 5.37 x 2.79 meters |
| Kitchen | Main level | 3.04 x 3.57 meters |
| Eating area | Main level | 2.77 x 3.57 meters |
| Bathroom | Main level | 2.69 x 1.53 meters |
| Recreational, Games room | Ground level | 10.51 x 8.1 meters |
| Bedroom 4 | Ground level | 4.84 x 3.36 meters |
| Bathroom | Ground level | 3.57 x 1.94 meters |
| Utility room | Ground level | 3.38 x 3.21 meters |
What's the parking situation?+
This property includes 8 spaces — Other, No Garage.
How is the home heated? Is it efficient?+
Heating is forced air, propane. Ask for past utility bills to understand real heating costs.
How many fireplaces are there, and what type?+
This home has 1 fireplace. Confirm the fuel type (wood, gas, or electric) and have it inspected — especially wood-burning, which needs a WETT certification for insurance.
Does it have a basement, and is it finished?+
The listing describes the basement as: Walk out, N/A. Confirm the finishing status during a showing — it affects both livable space and resale value.
Is 13052 COUNTY ROAD 24 ROAD a good fit for a growing family?+
With 4 bedrooms and 2 bathrooms, there's room for kids plus a guest room or home office. The 2-storey layout keeps living and sleeping areas separated.
How is the space laid out across floors?+
This is a 2-storey single family. The 4 bedrooms and 2 bathrooms are typically split with living areas on the main floor and bedrooms above — confirm the exact layout during a showing.
Ask About This Property
Nearby Places
Searching nearby places…
Similar listings
 For Sale35 days15
 For Sale42 days47
 For Sale52 days34
 For Sale16 days25

The listing data above is provided under copyright by the Canadian Real Estate Association. While the information is considered reliable, its accuracy is not guaranteed by the Canadian Real Estate Association or getsetsold.ca. Neither getsetsold.ca nor its affiliates make any representations or warranties, express or implied, regarding the accuracy or completeness of the information presented here.